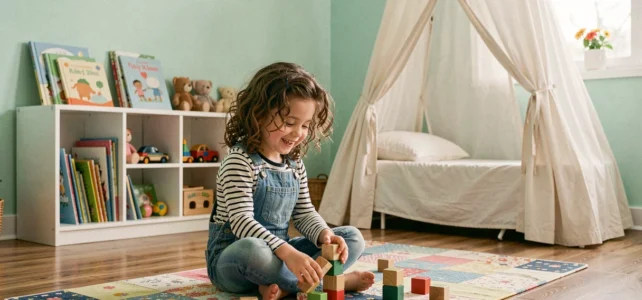
Arranging a child’s room involves reconciling constraints that are rarely considered together: available space, safety standards for sleeping arrangements, furniture adaptability, and, of course, the preferences of the main interested party. This article compares the technical parameters that influence the choices of decoration and layout in a child’s room, from the sizing of the room to the wall materials.
Space and layout: what square meters impose on decoration
New housing developers in France now size children’s rooms around 10 to 11 m² to accommodate a bed, desk, and storage while maintaining functional circulation. This range sets a strict framework for any decorating project.
For a child under 3 years old, a free motor space of about 2 m² (without furniture or objects on the floor) is recommended to promote safe movement. In practical terms, this means that in a 10 m² room, nearly one-fifth of the area must remain empty.
| Total area | Motor space (under 3 years) | Remaining area for furniture and decor |
|---|---|---|
| 9 m² | 2 m² | 7 m² |
| 10 m² | 2 m² | 8 m² |
| 12 m² | 2 m² | 10 m² |
This table highlights a simple point: in a 9 m² room, every piece of furniture must be multifunctional. A toy chest that doubles as seating, a bed with built-in storage drawers, a wall shelf instead of a floor library. Decorating a child’s room starts with this spatial arithmetic before moving on to colors and themes.
Specialized resources like lamaisonnettedebarbichounette.fr offer furniture and accessories designed to optimize these small spaces while maintaining a playful atmosphere.
Cabin beds, bunk beds: safety standards to check before decorating
Loft beds are among the most popular solutions for freeing up floor space. Their success in decor magazines masks a clear regulatory constraint.
The standard NF EN 747-1/747-2, revised in 2024, strengthens the requirements for the strength and durability of structures intended for children. The most significant point for parents: the upper sleeping area is strictly prohibited for children under 6 years old due to the risk of falling.
This age limit directly conditions layout ideas:
- Before 6 years old, a floor cabin bed (Montessori type) allows for the “cabin” aesthetic without dangerous height, while enabling the child to climb up and down independently.
- From 6 years old, a loft bed frees up the area under the sleeping space for a desk corner or play area, compensating for reduced space.
- A separable bunk bed offers an adaptable solution: stacked configuration as the children grow, then two single beds in two separate rooms.
Choosing the sleeping structure before selecting colors or accessories avoids having to rethink everything when the child reaches the pivotal age of 6.
Wall coverings: a comparison of creative options for a child’s room
Wall coverings are the most visible and reversible decorative lever. Three options dominate current projects, with significant differences in terms of cost, durability, and ease of modification.
| Wall option | Reversibility | Suitable for renters | Average lifespan |
|---|---|---|---|
| Paint (two shades, accent wall) | Good (repainting is sufficient) | Subject to agreement | Several years |
| Repositionable wall stickers | Excellent | Yes | Varies by quality |
| Panoramic wallpaper | Moderate (removal necessary) | Rarely allowed | Long-lasting |
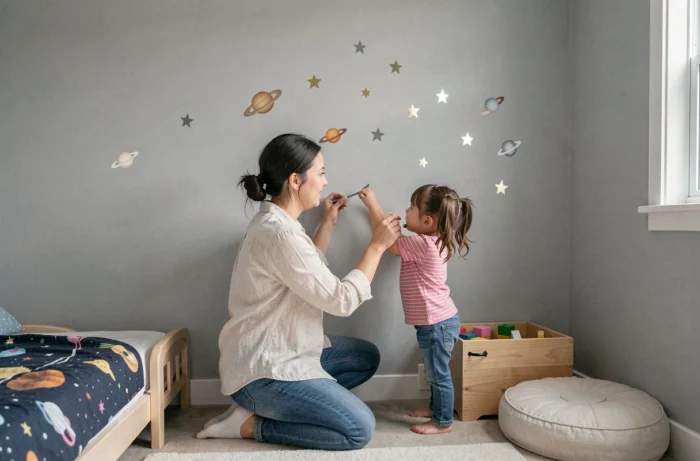
Repositionable stickers remain the most flexible solution for renting families. However, a painted accent wall in a bold shade (terracotta, sage green, midnight blue) provides a visual depth that stickers cannot replicate.
The 2026 trend identified by several designers points towards “warm minimalism” applied to children’s rooms: natural and warm tones, raw materials (wood, linen, rattan), and a deliberate reduction in the number of decorative objects. This approach extends the lifespan of the decor, as it does not rely on a theme that the child will outgrow.
Desk and storage: two elements that shape the play space
A desk in a child’s room is not just a school furniture piece. It serves as a drawing, crafting, and reading station. Its sizing directly influences the remaining space for play.
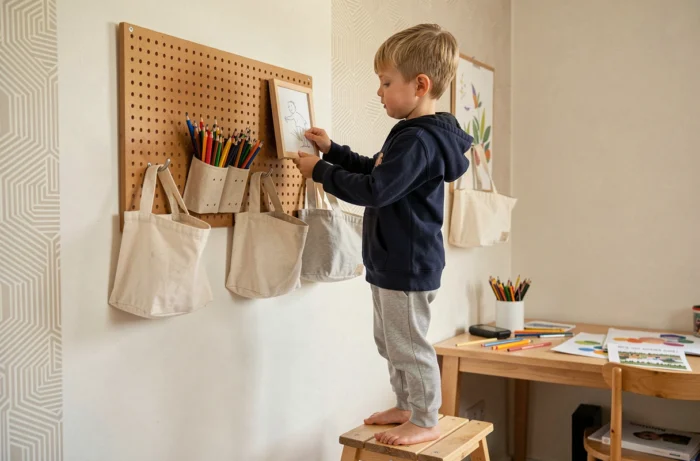
The most effective logic is to fix storage high up to free the floor. Wall shelves, child-height hooks, hanging fabric pockets: these solutions clear the floor space without reducing storage capacity.
For toy storage, a modular system (removable bins in an open structure) facilitates sorting by the child themselves. This practical detail has a direct impact on decoration: a room where the child tidies up themselves remains visually coherent longer than a room organized by parents according to an aesthetic logic that the child does not understand.
Night light and ambient lighting
Lighting structures the atmosphere as much as colors do. A warm light night light placed on a low shelf effectively replaces a single ceiling light. For the desk area, an adjustable lamp with an articulated arm provides targeted lighting without dazzling the entire room.
The combination of a dimmed ceiling light, a night light, and a desk lamp creates three distinct atmospheres in a single room: play, rest, concentration.
The most reliable criterion for evaluating a child’s room layout remains its ability to evolve without needing to replace everything. A bed that complies with current standards, easily modifiable walls, and modular storage form a foundation that each new decorative whim will dress, not contradict.