
A poorly sized earth retention structure will eventually tip over, often within the first two years. The problem rarely lies with the chosen material, but rather with the water management behind the structure and the ratio between visible height and anchoring depth. Building an earth retention structure in your garden without breaking the bank requires mastering these two parameters before laying the first stone or log.
Drainage Design Behind the Earth Retention Structure
A retaining wall does not only hold back earth; it also holds back water. After heavy rain, the hydrostatic pressure behind the structure can be enough to cause a well-built concrete block wall to fail. We recommend considering drainage as the primary budget line, not as an afterthought.
The principle is simple: water must drain away faster than it accumulates. This involves a vertical drainage layer (graded crushed gravel, not rounded) placed along the entire height of the inner facing, combined with a non-clogging geotextile on the earth side. At the base of the wall, a perforated agricultural drain collects water and directs it to a low point.
To create an inexpensive earth retention structure, reclaimed gravel (crushed concrete, for example) works just as well as new gravel for this drainage layer, provided that it is checked for the absence of clay fines that could clog the system in a few seasons.
Weep holes, these small diameter PVC tubes passing through the wall every two to three linear meters, remain the most reliable device for relieving residual pressure. Their cost is negligible, but forgetting them is the leading cause of tipping in garden structures.
Choosing Retaining Material Based on Height and Soil
The height of earth to be retained dictates the material, not the other way around. Too many projects start from an aesthetic preference (dry stone, wood, gabion) without checking compatibility with the actual load.
Wooden Earth Retention Structure: Structural Limits
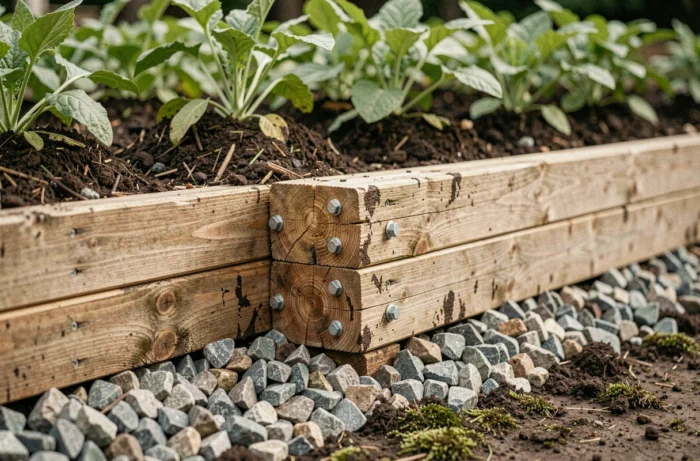
Logs or treated wood beams are suitable for modest heights. Beyond that, wood bends under pressure, even with anchoring stakes. The lifespan directly depends on contact with soil moisture: a geotextile between the wood and the earth significantly extends the durability of the structure.
Woven corten steel, often presented as a decorative alternative, offers natural drainage due to the gaps in the weaving. However, it is more suited for high borders than for true retaining walls subjected to significant earth pressure.
Dry Stone and Gabions: Weight/Cost Ratio
Dry stone works by gravity. The heavier the structure, the more it resists pressure. On clayey soil, we observe that gabions (metal cages filled with stones) have a clear advantage: their permeability almost entirely eliminates the problem of hydrostatic pressure.
- Local dry stone: economical if the resource is available on-site, but requires skilled installation to ensure the fruit (the backward inclination) without binder
- Gabions: suited for clay soils due to their total permeability, they tolerate slight ground movements without cracking
- Riprap with raw blocks: the least expensive solution for large heights, but requires machinery access to the site, which can negate savings on small plots
Anchoring and Foundation: Costly Mistakes
A garden retaining wall placed directly on topsoil will eventually slide. The foundation footing must extend below the organic layer, down to stable soil. On most garden plots, this represents several tens of centimeters of excavation.
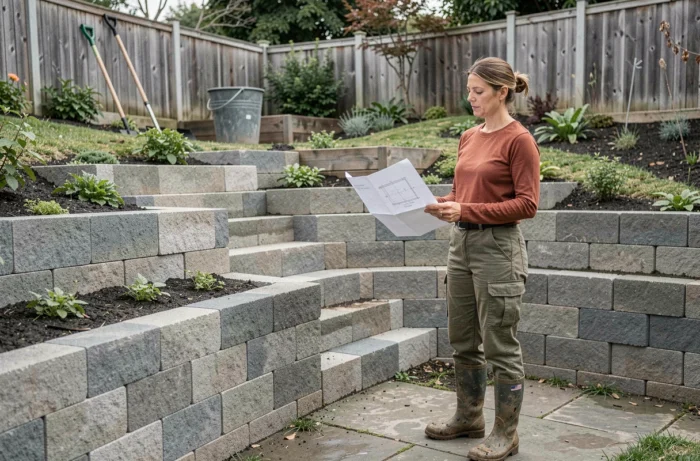
The classic proportion rule for a weight wall (stone, solid blocks, gabions) calls for a footing width of about one-third of the total height of the structure. Reducing this footing to save on concrete or gravel is the most common shortcut, and the most expensive to correct afterward.
On sloped land, rear anchoring (tie rods, synthetic geogrids embedded in the fill) allows for a reduction in the visible thickness of the wall. Geogrids, sold in rolls, are an economical solution that transforms a classic gravity wall into a structure reinforced by the soil itself.
Legal Responsibility and Property Boundaries for a Retaining Wall
As of April 17, 2024, Article 1253 of the Civil Code codifies abnormal neighborhood disturbance. A property owner who builds an earth retention structure causing a landslide, fence subsidence, or water infiltration into a neighbor’s property is fully liable, without the need to prove fault.
This codification changes the game for structures at property boundaries. Even a small poorly drained garden wall that redirects runoff water to the neighboring plot can automatically engage the liability of the project owner.
For vegetated retention structures (planted slopes, hedges on fill), Articles 671 and 672 of the Civil Code impose strict planting distances:
- Any planting exceeding 2 m in height must be planted at least 2 m from the property boundary
- Below 2 m in height, the minimum distance is 0.50 m
- The neighbor can demand the uprooting or height reduction of plantings not respecting these distances
A vegetated slope with running bamboo, for example, exposes one to a double difficulty: non-compliance with planting distances and root invasion into the neighbor’s property, both common grounds for disputes.
Cost-Effective Earth Retention: Balancing Labor and Materials
The heaviest item in an earth retention structure is not always the material. On difficult-to-access terrain, transporting stones or concrete can represent the majority of the budget. Before choosing a material, we recommend checking if machinery can access the site or if everything will have to be transported by wheelbarrow.
The most economical material solutions (reclaimed riprap, locally sourced wood) can quickly become expensive if they require skilled labor or significant installation time. Conversely, gabions, often perceived as costly to purchase, can be assembled quickly without masonry skills, reducing the overall project cost.
The real lever for savings remains well-designed drainage from the start. A modest structure that is properly drained and anchored will last for decades. An ambitious structure without drainage will require a complete overhaul long before.